<-- style PDP --> 3340 Garner Road, Niagara Falls - Single Family Residence for sale for $949,900
  • sold

3340 Garner Road

Niagara Falls, ON, L2H 0S2 - Beaverdams

$949,900$000000

  • Neighbourhood

    Beaverdams

  • Major Intersection

  • Listed Since: 1925 day(s)

  • Last update: 1703 day(s) ago

Overview

  • Property Type

    Single Family Residence, 1.5 Storey

  • Bedrooms

    5 + 1

  • Bathrooms

    3

  • Basement

    Separate Entrance, Walk-Up Access, Full, Finished, Sump Pump

  • Kitchen

    n/a

  • Total Parking

    16 (2 null Garage)

  • Lot Size

    Available Upon Request

  • Taxes

    $4,800.00 (2021)

  • Type

    Freehold

Property Description

Property description for 3340 Garner Road, Niagara Falls

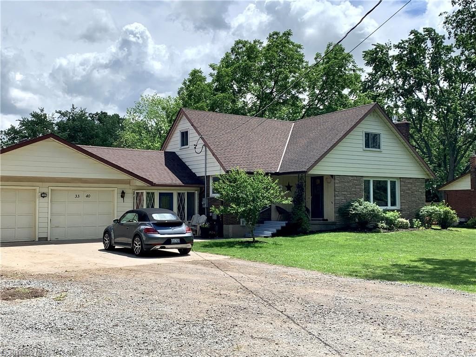
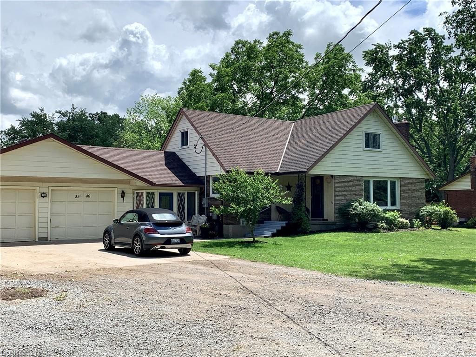
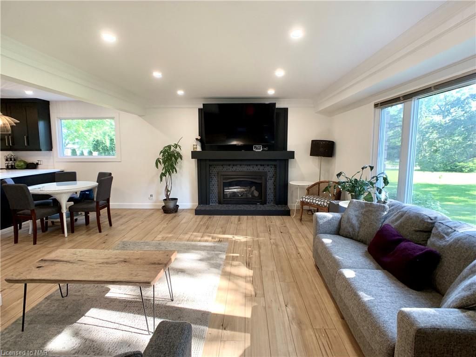
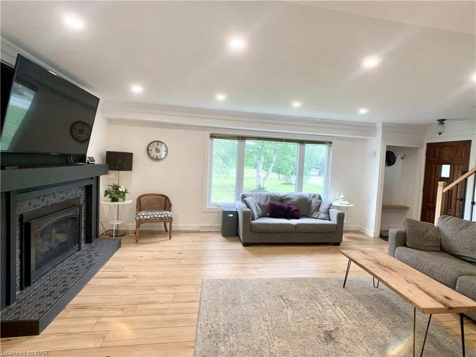
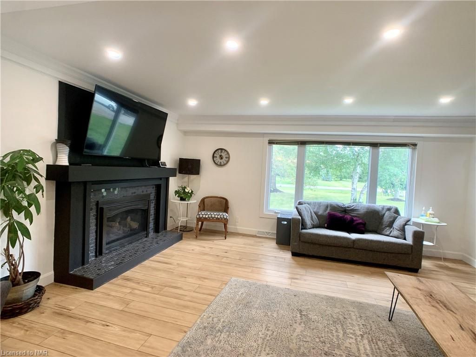
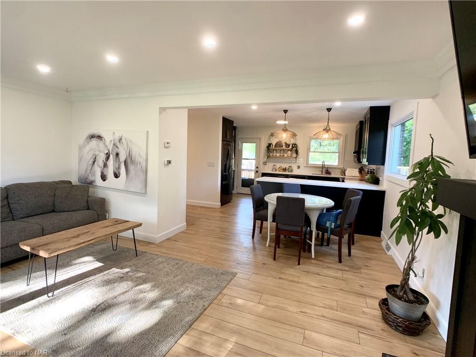
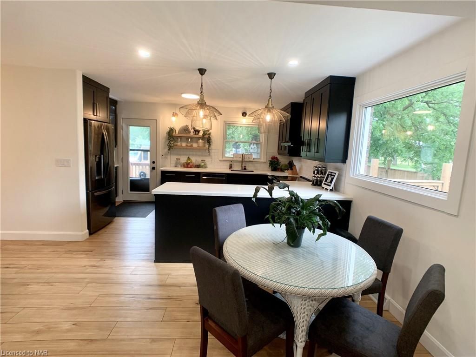
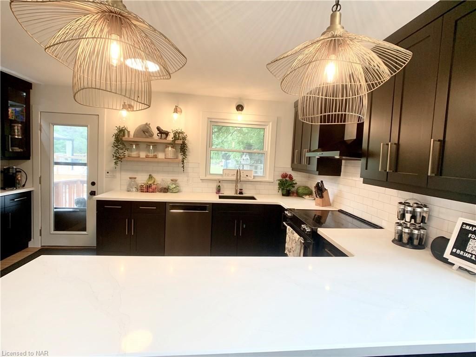
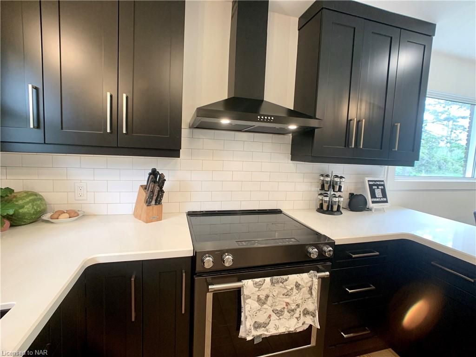
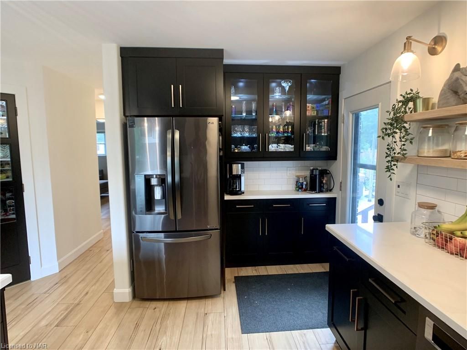
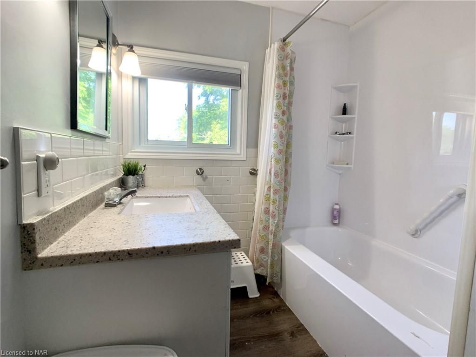
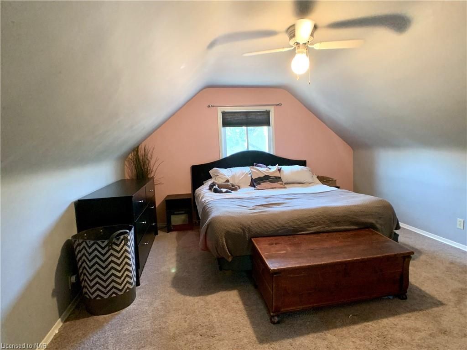
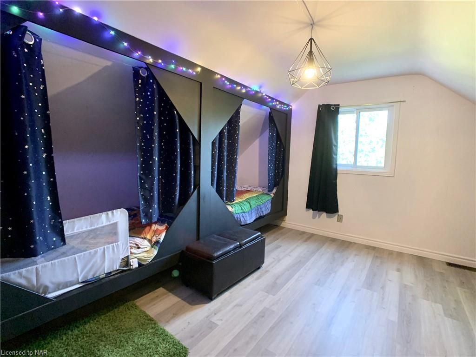
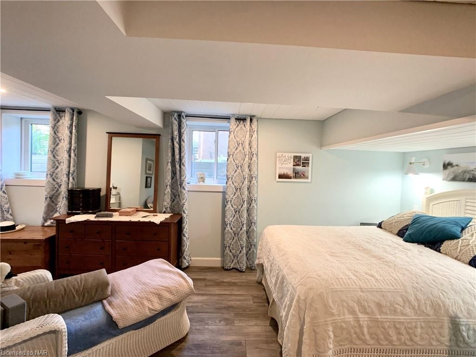
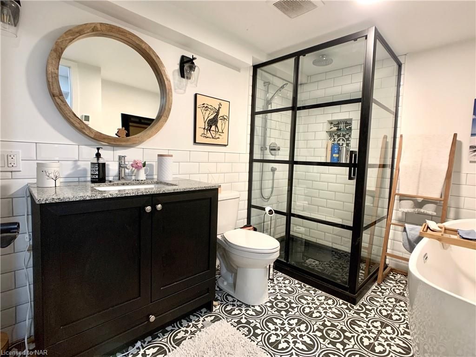
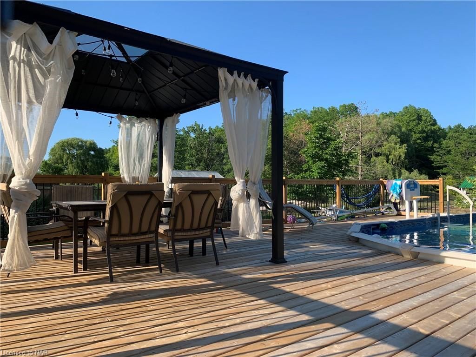
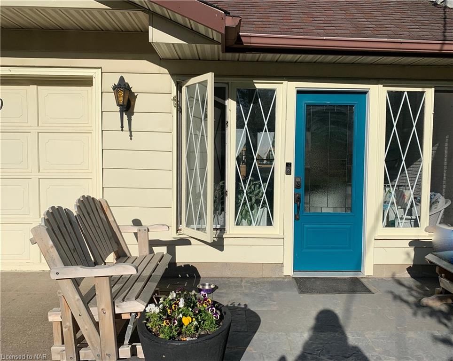
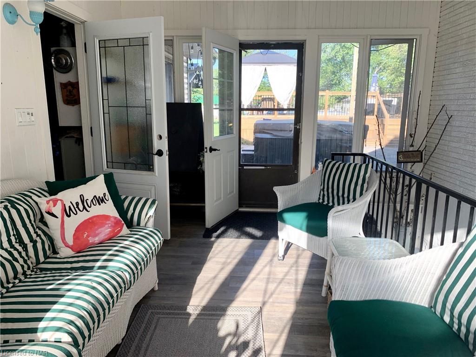
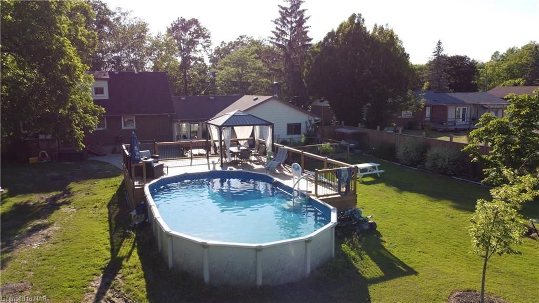
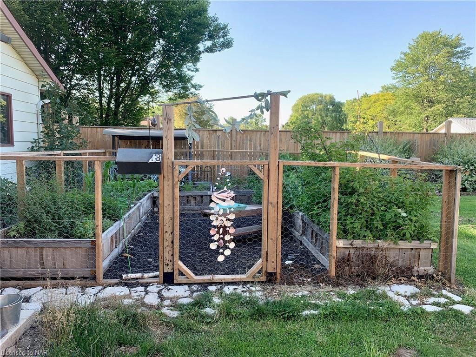
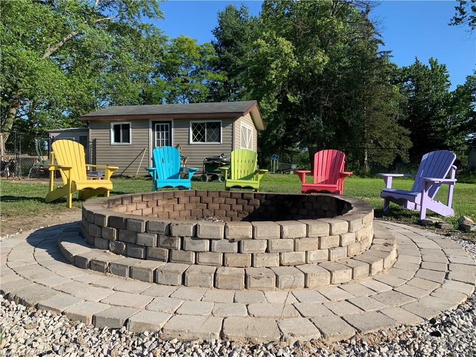
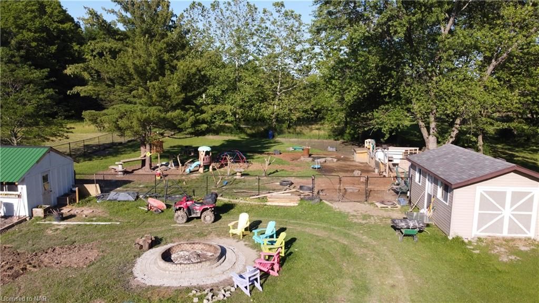
THE HOME: Nestled amongst mature trees and country air sits a 5+1 bedroom 3 bathroom , home that offers 2 families their own separate living space on the same property. Everyone enjoys the benefits of living together!! The main floor tour begins with a spacious foyer that exudes a bright and airy vibe. Stunning black custom Millbrook cabinetry featuring Calcutta Gold Kstone quartz countertops and spectacular gold pendants leave you breathless. The main floor features a blonde Luxury vinyl plank flooring by Shaw, a pantry, coffee bar and a gas fireplace add to its appeal. Wander upstairs to your 3 bedrooms and another bathroom that is perfectly sized for a growing family. IN LAW SUITE:The perfect space for parents who want to enjoy traveling or use it as an air BnB to help generate extra income. This self contained unit has its own entrance, sunroom and steps to enjoy your hot tub or large yard overlooking nothing but peace and serenity. The in law suite offers open concept living, stunning grey cabinetry , functional island ,and a cozy gas fireplace to enjoy. Your custom bathroom offers a soaker tub, stand up shower and heater floors. Retirement never looked so good. LIFESTYLE: Enjoy a glass of Niagara's finest on your front porch overlooking green space and beautiful sunsets or you can entertain friends seamlessly inside or out. Enjoy planting a garden, swim in your pool or enjoy your small hobby farm. UPDATES- roof shingles 2013,Laundry washer and dyer 2019, furnace and a/c 2019, new kitchen cabinetry, granite countertops, flooring, lighting, upstairs bathroom, 2 windows, doors and trim, handrail, pantry that have all professionally renovated in (2021) In-law suite was completely created in 2020 from the studs out and has been professionally completed, 2020 above ground pool and 16x25 deck, interlocking patio 2021, fully fenced backyard 2019, 200 amp electrical service, widened driveway 2019.added sound insulation between main floor and in law suite

Listed by COLDWELL BANKER MOMENTUM REALTY BROKERAGE

  • MLS #

    40137649

  • Sq. Ft

    1805

  • Sq. Ft. Source

    MLS

  • Lot Irregularities

    n/a

  • Year Built

    1964

  • Pool

    Above Ground

  • Drive

    n/a

  • Garage

    n/a

  • Total Parking

    16

  • Family Room

    n/a

  • Den

    n/a

  • Exterior

    Aluminum Siding, Brick

  • Fireplace

    2

  • Roof

    Asphalt Shing

  • Foundation

    Concrete Block

  • Elevator

    n/a

  • Water View

    n/a

  • Laundry Level

    n/a

  • Heat

    Forced Air, Natural Gas, Radiant Floor

  • A/C

    Central Air

  • Water

    Municipal

  • Water Supply

    n/a

  • Sewers

    n/a

  • Central Vac

    n/a

  • Laundry

    6.40 x 1.83 ft Basement level

  • Bedroom Primary

    3.71 x 5.00 ft Basement level

  • Bathroom Primary

    2.97 x 2.44 ft Basement level

    4-Piece

  • Pantry

    1.55 x 1.75 ft Basement level

  • Dinette

    3.35 x 1.07 ft Basement level

  • Kitchen/Living Room

    6.20 x 4.78 ft Basement level

  • Sunroom

    4.90 x 3.53 ft Main level

  • Bedroom

    3.71 x 4.29 ft Second level

  • Bedroom

    3.71 x 2.77 ft Second level

  • Bedroom Primary

    4.67 x 3.07 ft Second level

  • Bathroom

    2.51 x 1.93 ft Second level

    4-Piece

  • Bedroom

    4.75 x 3.23 ft Main level

  • MLS #

    40137649

  • Sq. Ft

    1805

  • Sq. Ft. Source

    MLS

  • Lot Irregularities

    n/a

  • Year Built

    1964

  • Pool

    Above Ground

  • Drive

    n/a

  • Garage

    n/a

  • Total Parking

    16

  • Family Room

    n/a

  • Den

    n/a

  • Exterior

    Aluminum Siding, Brick

  • Fireplace

    2

  • Roof

    Asphalt Shing

  • Foundation

    Concrete Block

  • Elevator

    n/a

  • Water View

    n/a

  • Laundry Level

    n/a

  • Heat

    Forced Air, Natural Gas, Radiant Floor

  • A/C

    Central Air

  • Water

    Municipal

  • Water Supply

    n/a

  • Sewers

    n/a

  • Central Vac

    n/a

  • Laundry

    6.40 x 1.83 ft Basement level

  • Bedroom Primary

    3.71 x 5.00 ft Basement level

  • Bathroom Primary

    2.97 x 2.44 ft Basement level

    4-Piece

  • Pantry

    1.55 x 1.75 ft Basement level

  • Dinette

    3.35 x 1.07 ft Basement level

  • Kitchen/Living Room

    6.20 x 4.78 ft Basement level

  • Sunroom

    4.90 x 3.53 ft Main level

  • Bedroom

    3.71 x 4.29 ft Second level

  • Bedroom

    3.71 x 2.77 ft Second level

  • Bedroom Primary

    4.67 x 3.07 ft Second level

  • Bathroom

    2.51 x 1.93 ft Second level

    4-Piece

  • Bedroom

    4.75 x 3.23 ft Main level

Thinking of Selling?

Find Out Your Home’s Value in Today’s Market!

No Email or Signup is required to view your home estimate.

estimate your home value

Contact Manoj Kukreja

Sales Representative,
Century 21 People’s Choice Realty Inc.,
Brokerage
(647) 576 - 2100

Manoj profile avatar

Property History

Property history for 3340 Garner Road, Niagara Falls

This property has been sold 2 times before. Create your free account to explore sold prices, detailed property history, and more insider data.

Sign In / Register

Mortgage Calculator

This data is for informational purposes only.

Mortgage Payment per month

Principal Amount

Interest

Total Payable

Amortization

Amortization

Closing Cost Calculator

This data is for informational purposes only.

Closing Cost Total for this property

Total Cash flow for purchasing this property

Down Payment(%)*
Additional information

Provincial Land Transfer Tax

Ontario Land Transfer Tax Rebate

Toronto Land Transfer Tax

Toronto Land Transfer Tax Rebate

PST on CMHC Insurance Premium

Lawyer Fees

$2,825

Government Registration Fee's

$164

Title Insurance

Closing Cost Total

Total Cash flow for purchasing this property

Provincial Land Transfer Tax

Ontario Land Transfer Tax Rebate

Toronto Land Transfer Tax

Toronto Land Transfer Tax Rebate

PST on CMHC Insurance Premium

Lawyer Fees

$2,825

Government Registarion Fee's

$164

Title Insurance

Down Payment(%)*

* A down payment of less than 20% is permitted only for first-time home buyers purchasing their principal residence. The minimum down payment required is 5% for the portion of the purchase price up to $500,000, and 10% for the portion between $500,000 and $1,500,000. For properties priced over $1,500,000, a minimum down payment of 20% is required.

Thinking of Selling?

Find Out Your Home’s Value in Today’s Market!

No Email or Signup is required to view your home estimate.

estimate your home value

Contact Manoj Kukreja

Sales Representative, Century 21 People’s Choice Realty Inc., Brokerage
(647) 576 - 2100

Manoj profile avatar

Recent Sold Listings in Beaverdams, Niagara Falls

Popular Cities